Resort living in a landed enclave
AMO Residence is a 372-home, 99-year leasehold condominium at 21 and 23 Ang Mo Kio Rise: two 25-storey towers in a landed enclave, with a 50m lap pool, 41 recreational facilities and Mayflower MRT about 400m away. Fully sold.
Enquire Now Explore Unit TypesTwo towers in a garden of pools
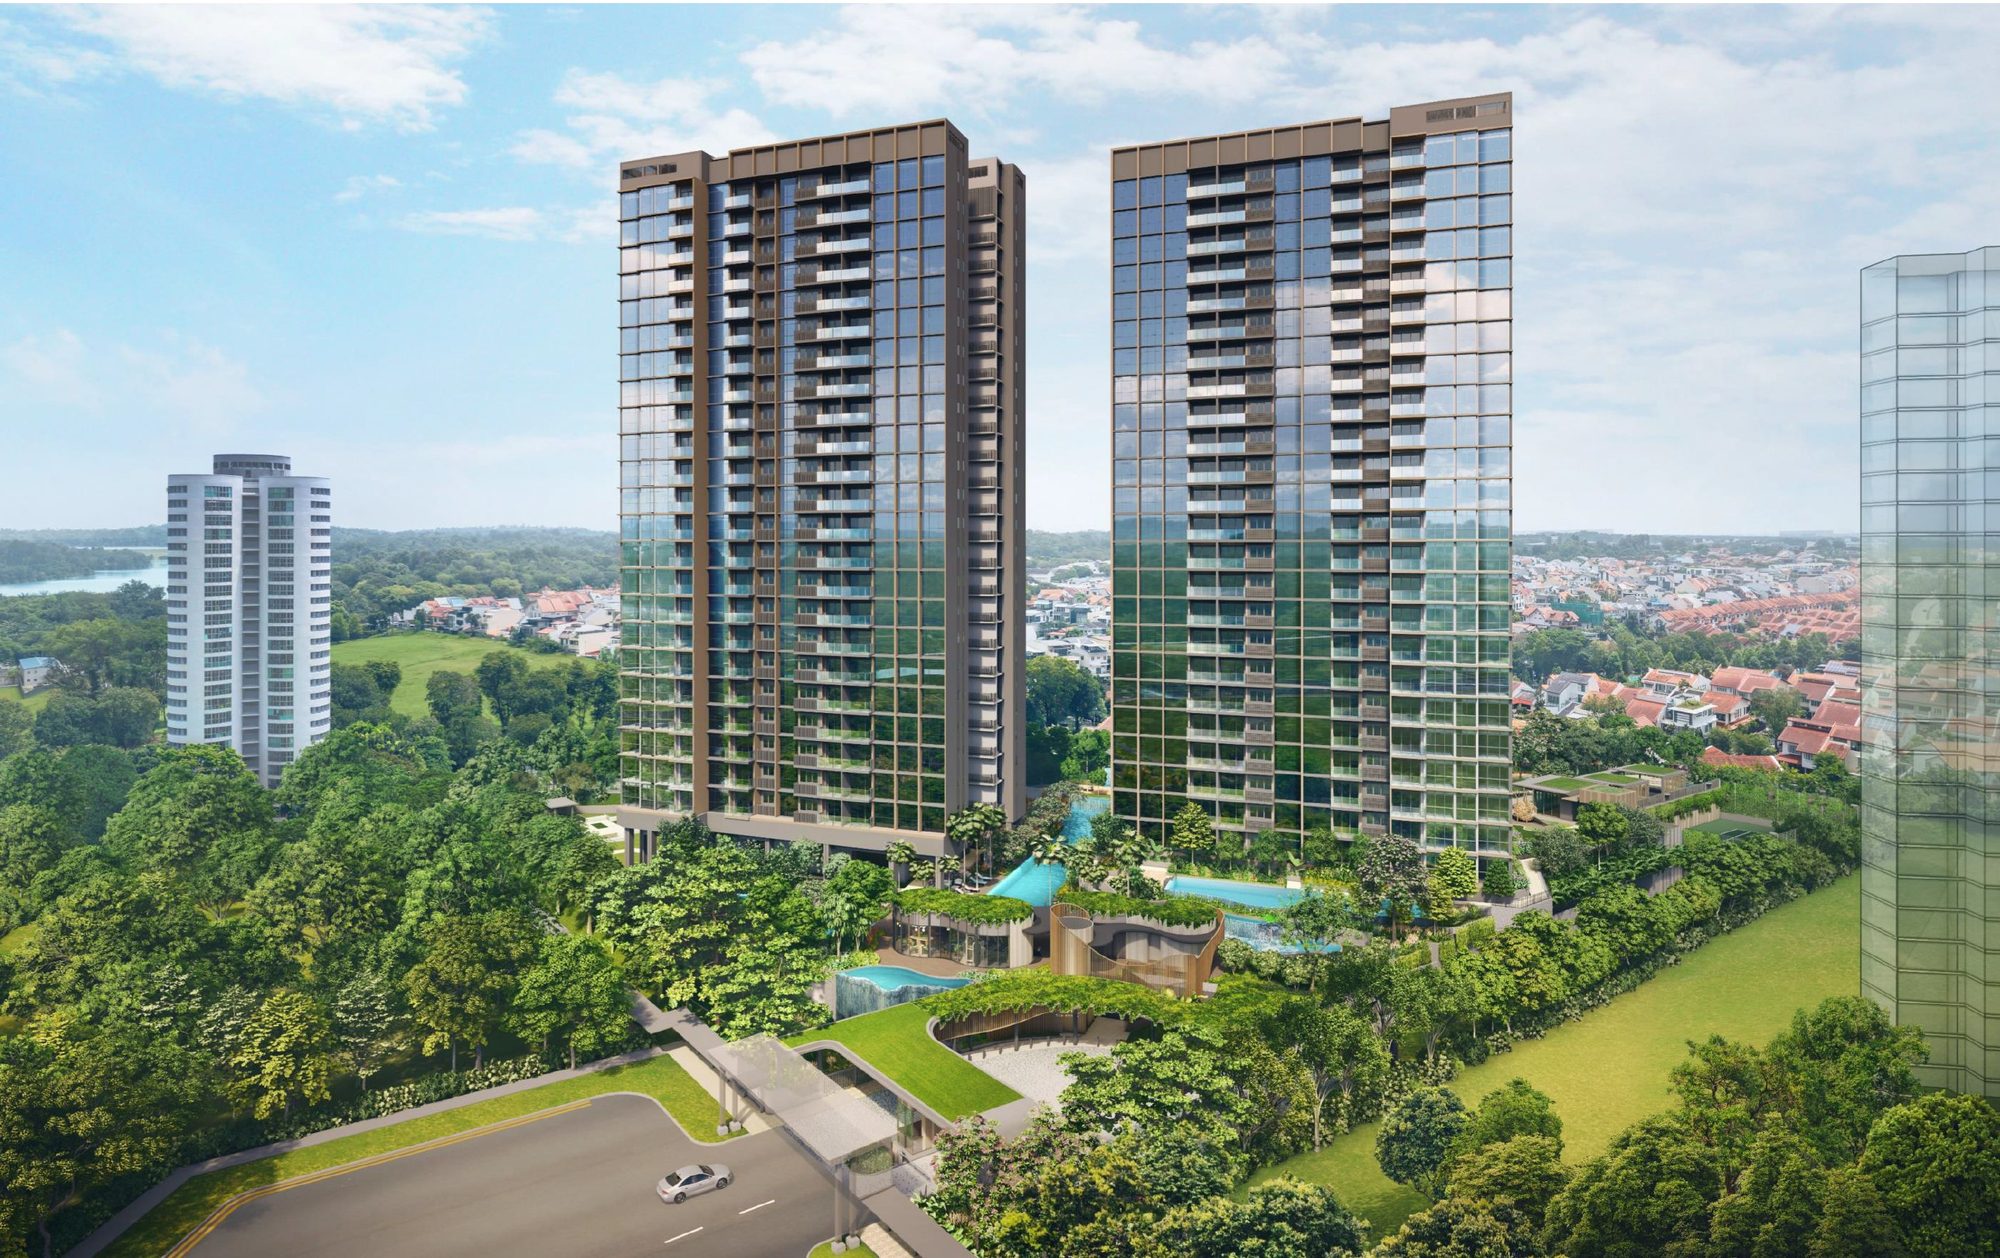
AMO Residence stands on a 12,679 sqm site beside Lower Peirce Reservoir and Bishan-Ang Mo Kio Park. Two 25-storey towers rise over a landscaped deck of pools, pavilions and lawns, and it was the first new launch in the area in more than eight years.
- The address – 21 and 23 Ang Mo Kio Rise in District 20, about 400m from Mayflower MRT on the Thomson-East Coast Line.
- The homes – 372 homes from 614 sqft two-bedroom to 1,475 sqft five-bedroom homes, and three penthouses of up to 2,497 sqft.
- The lifestyle – 41 facilities including a 50m lap pool, Lounge Pool with Pool Cabanas, Cascading Stream, Gourmet and Grill Pavilions, a tennis court and three function rooms.
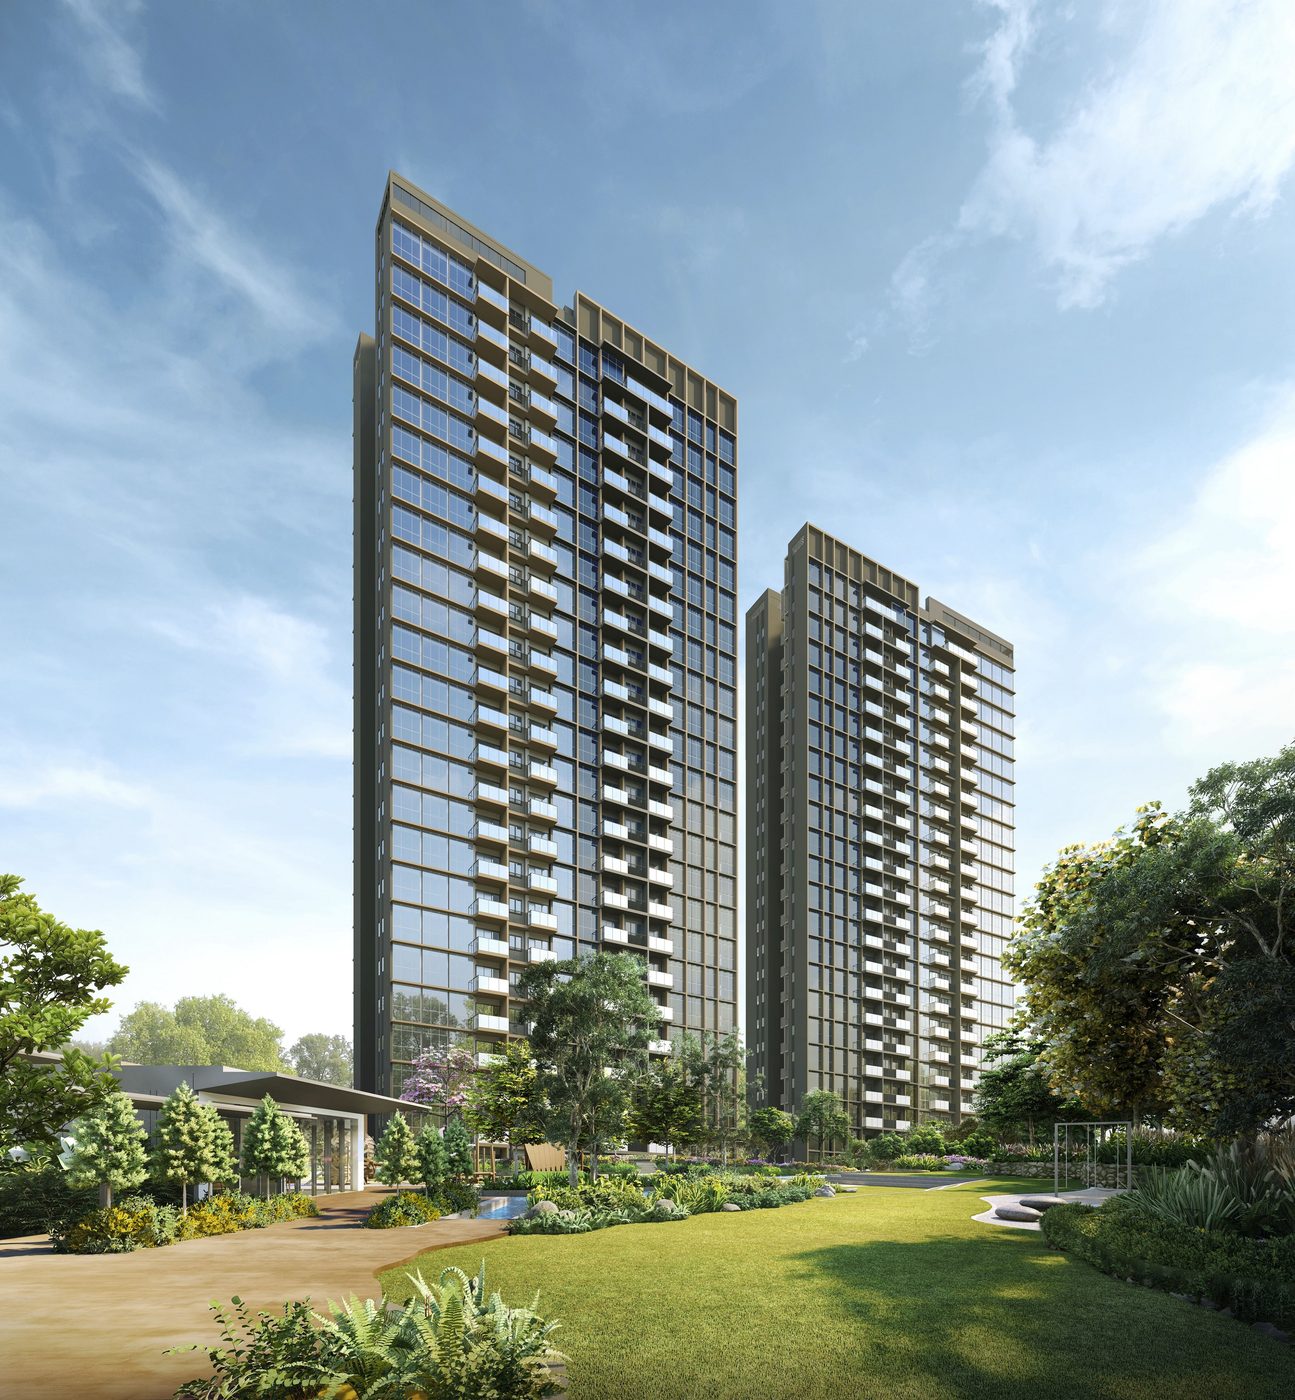
Launched July 2022, now fully sold
Status
AMO Residence is fully sold. Prices are therefore not shown on this site and any figures are for reference only. Please enquire if you are interested in this development or similar homes.
Launch date
Sales opened on 23 July 2022, after a VIP preview on 22 July (source: EdgeProp, 23 July 2022).
Launch-day sales
365 of the 372 units were sold on the launch weekend, about 98%, at an average of about $2,100 psf (source: EdgeProp, 23 July 2022).
Developer
United Venture Development (2021) Pte Ltd, a joint venture of UOL Group, Singapore Land Group and Kheng Leong Company.
Launch figures are from press reports at the time and are shown for reference only.
A deck of pools and pavilions
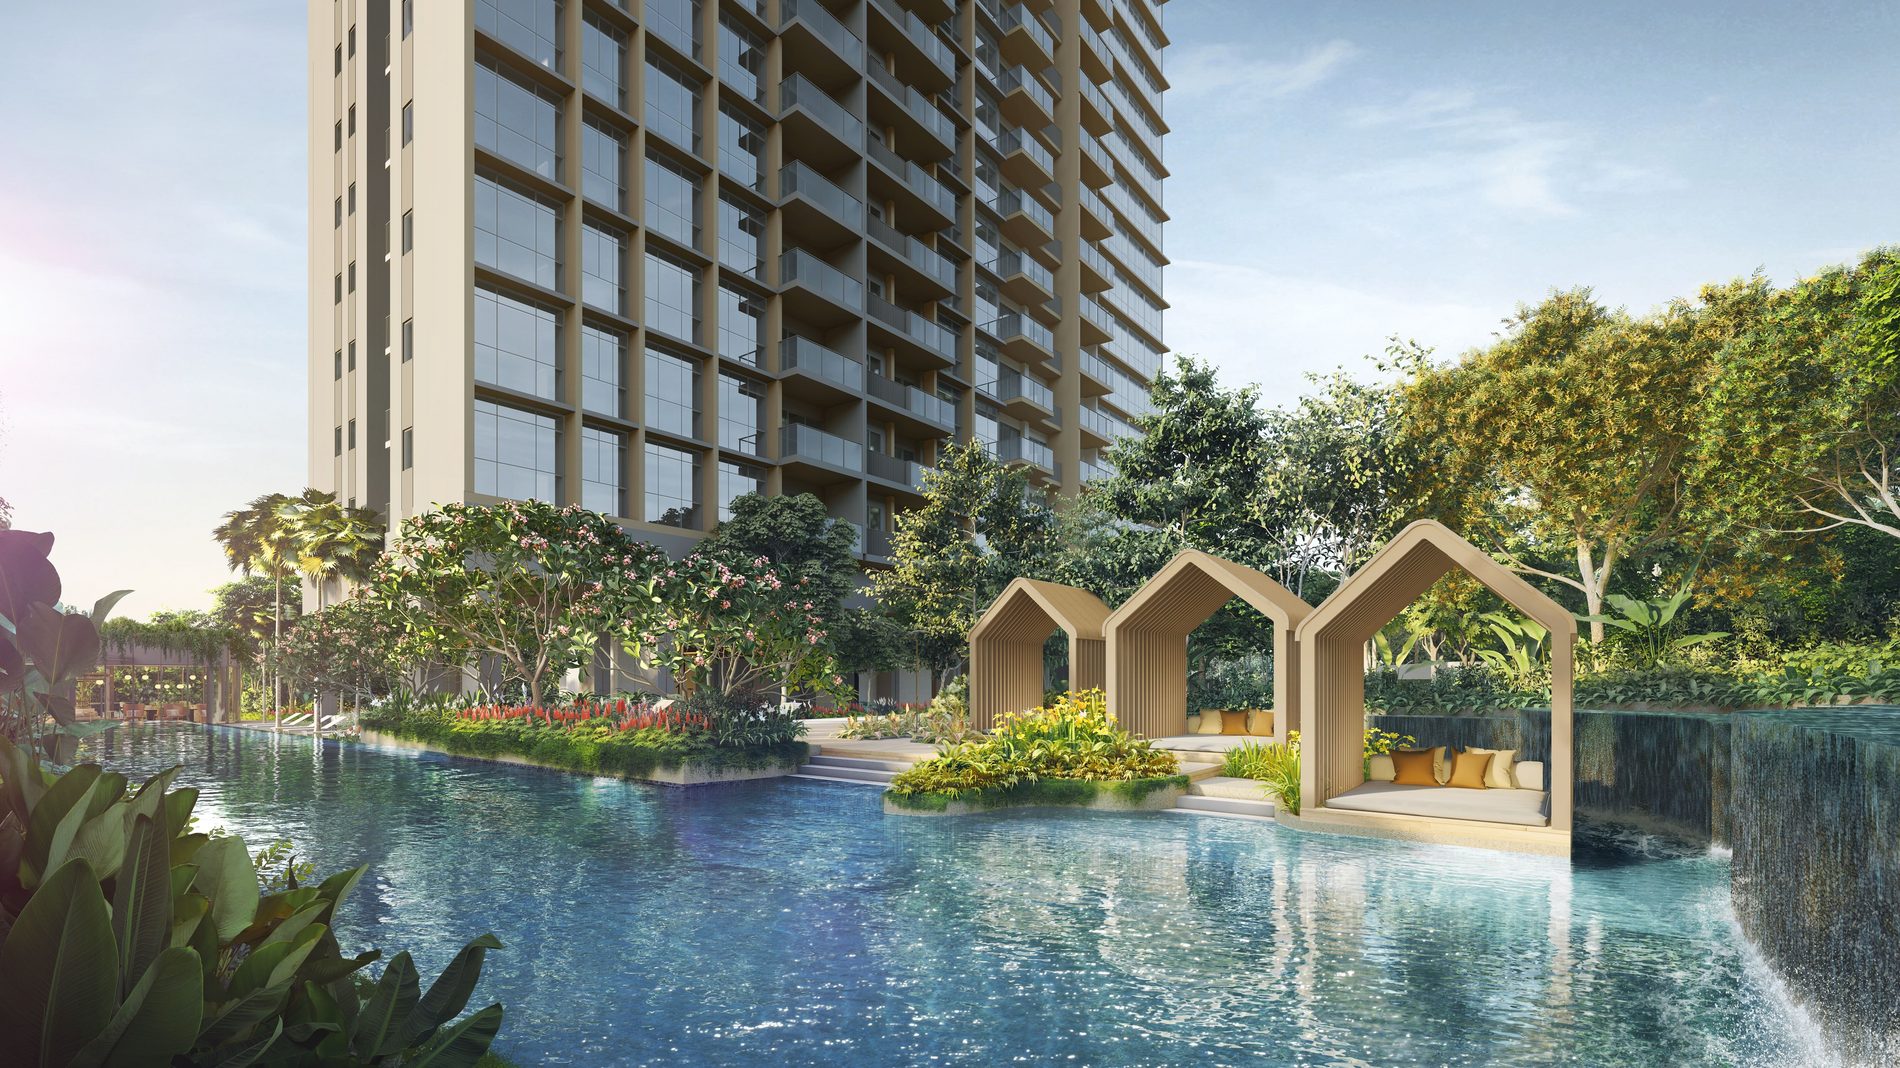
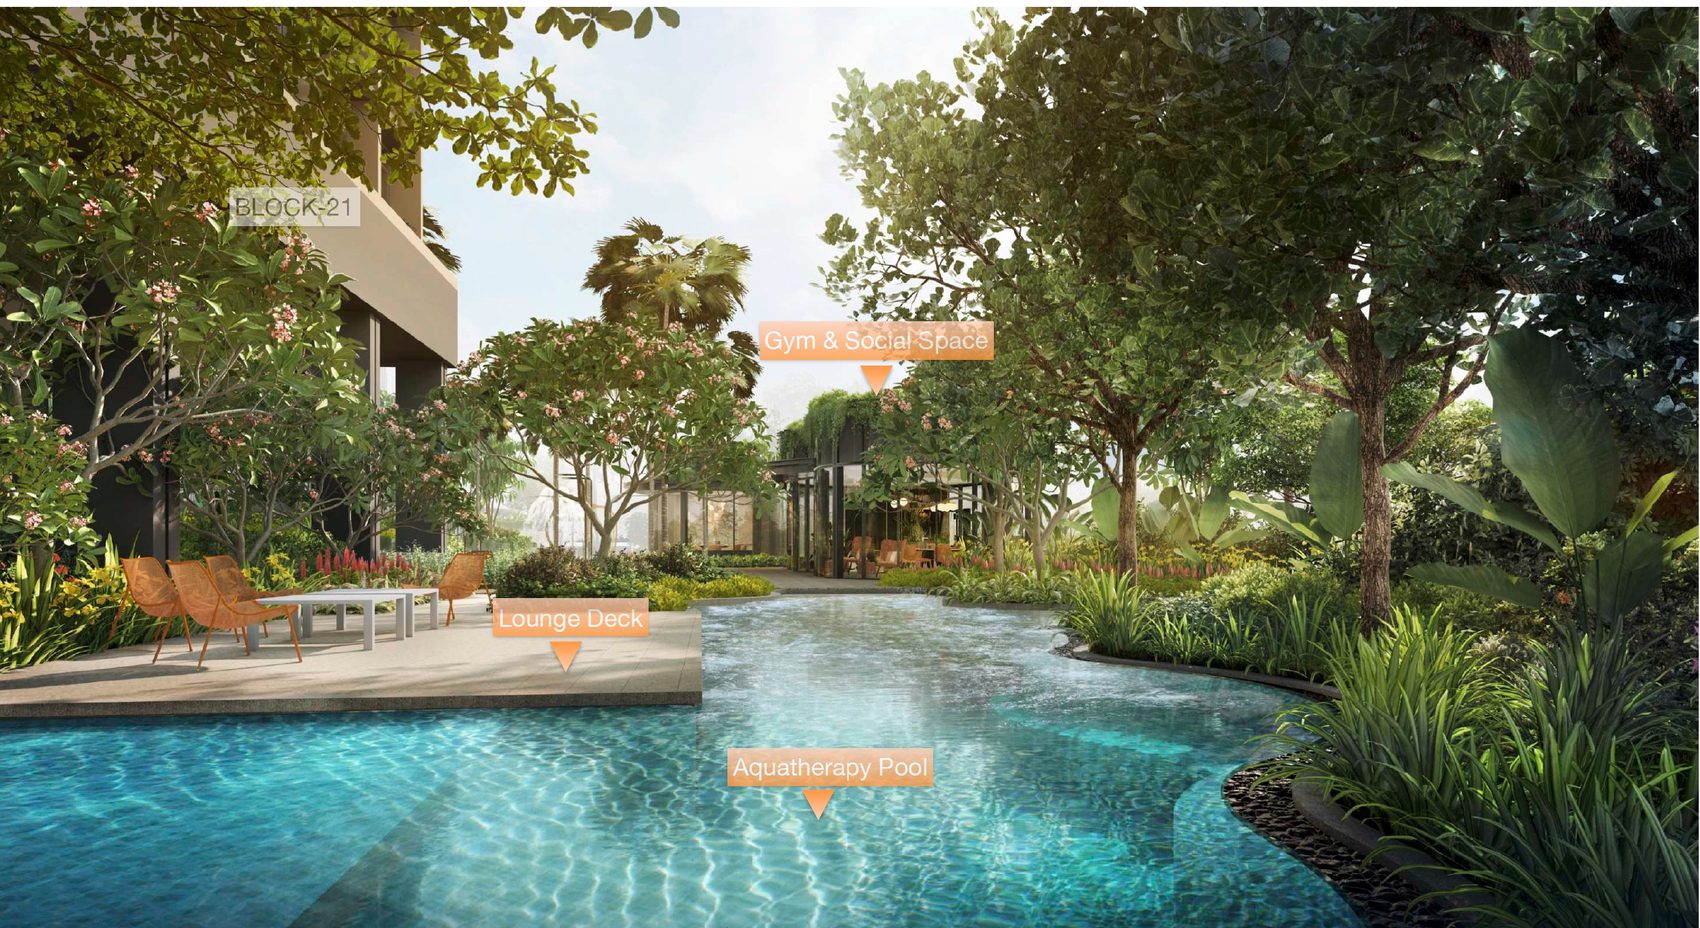
50m lap pool and Lounge Pool
A 50m lap pool beside a Lounge Pool with pitched-roof pool cabanas.
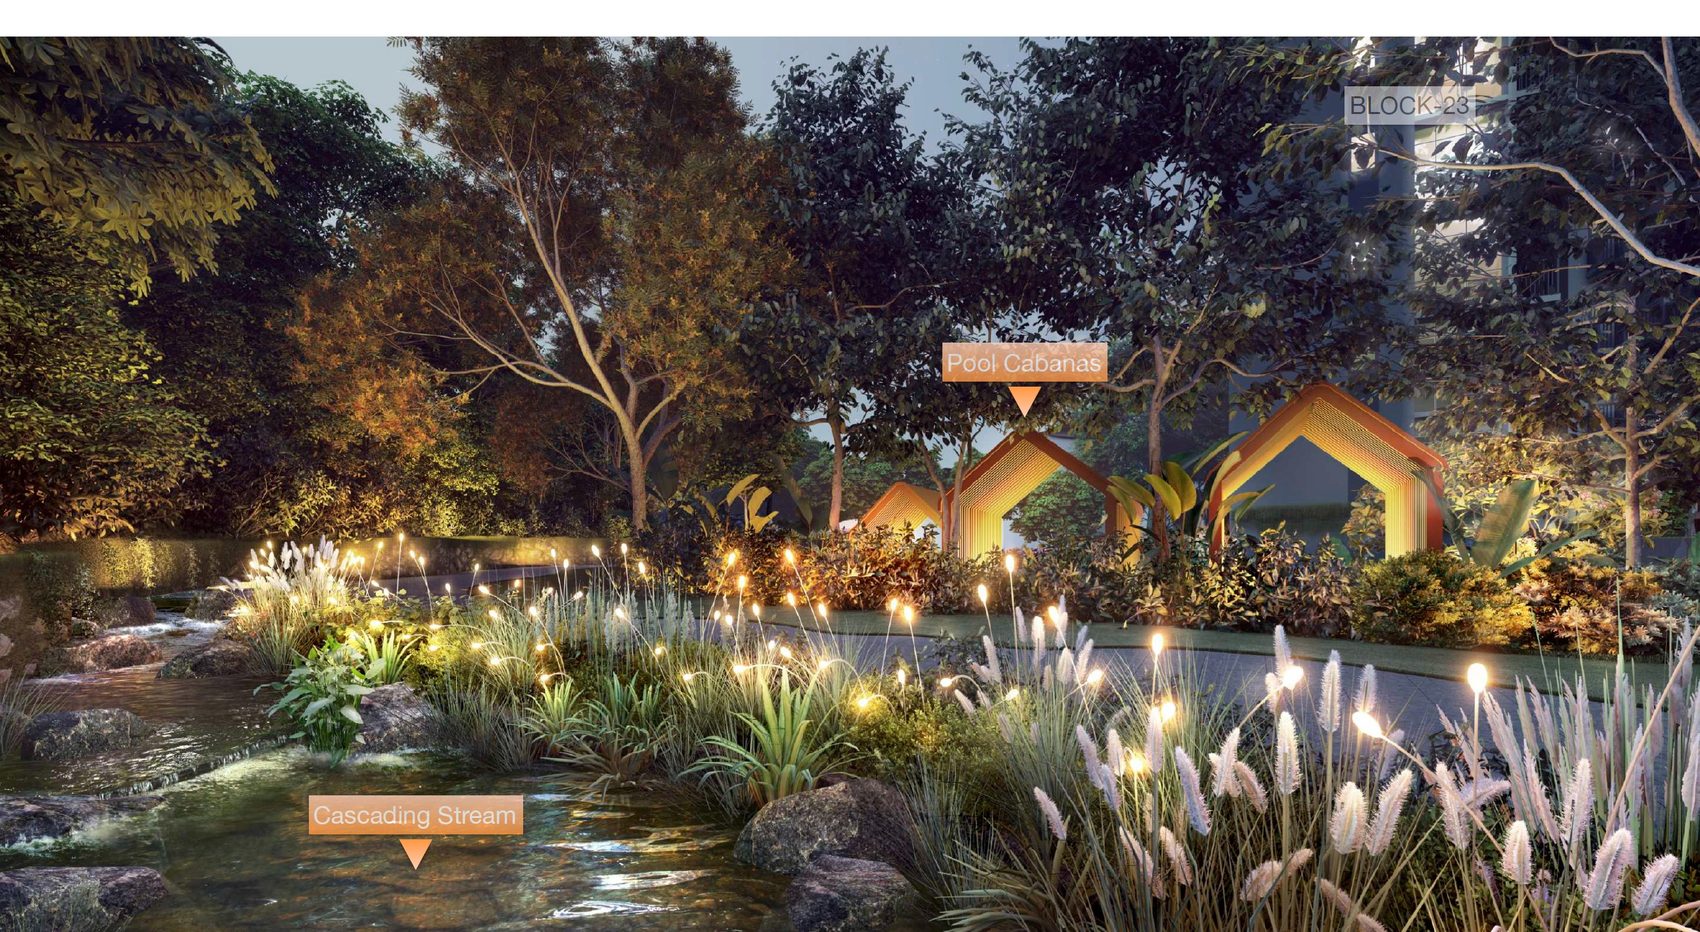
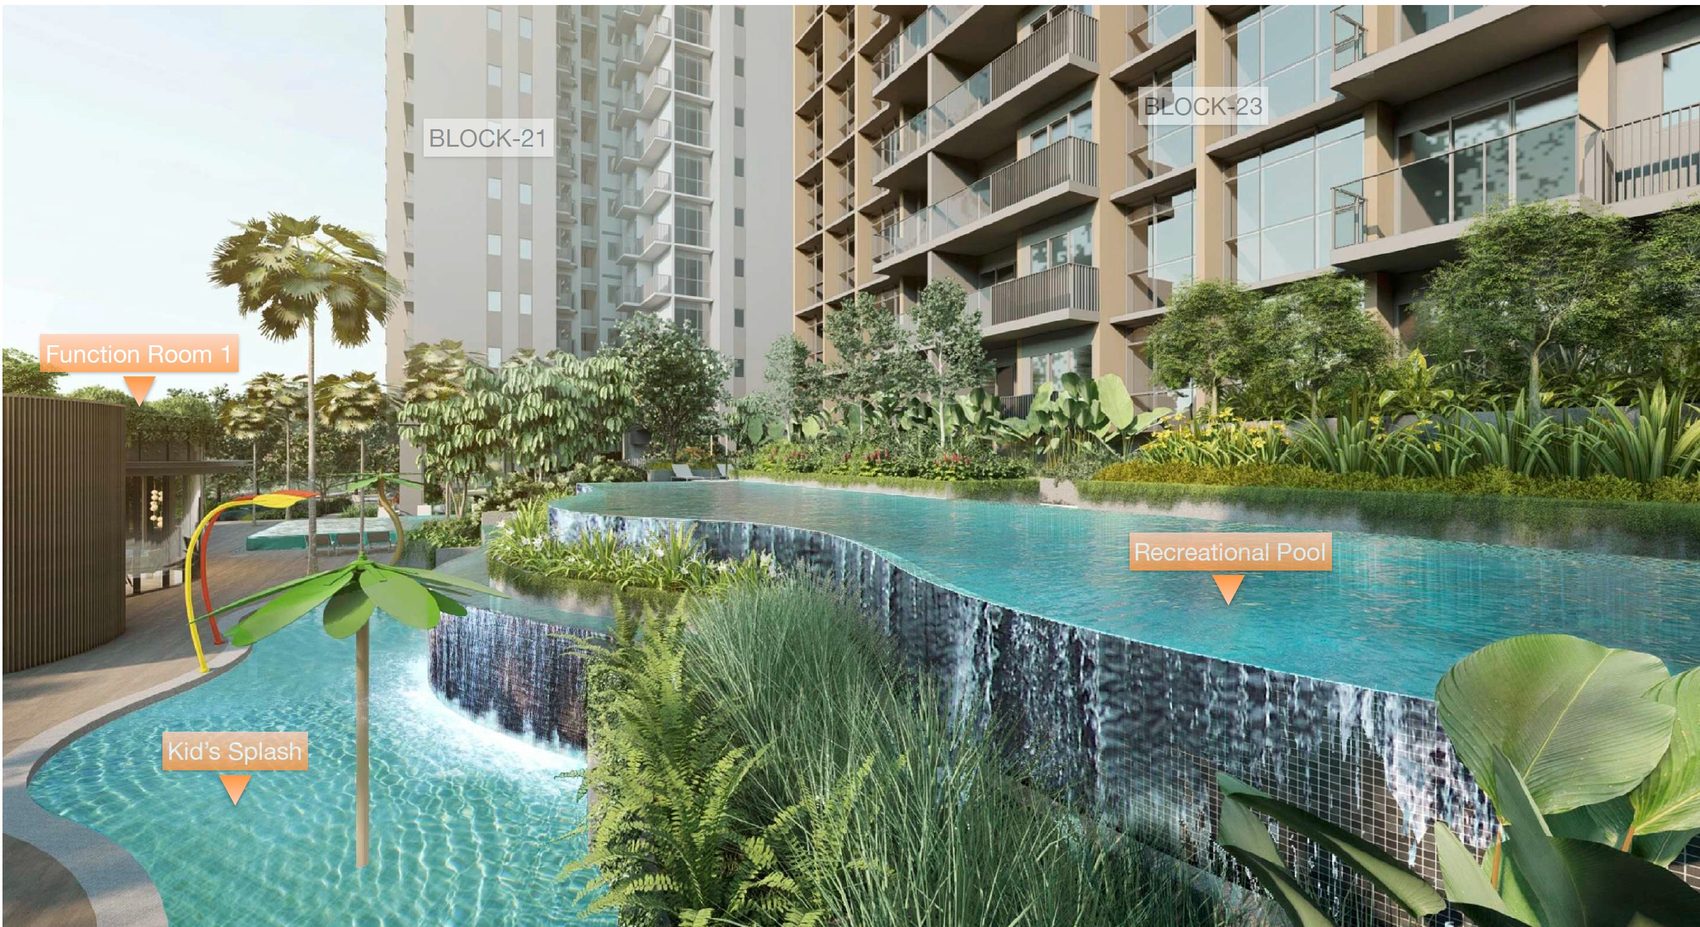
Cascading Stream
A stream and waterwall running through a woodland garden, lit at dusk.
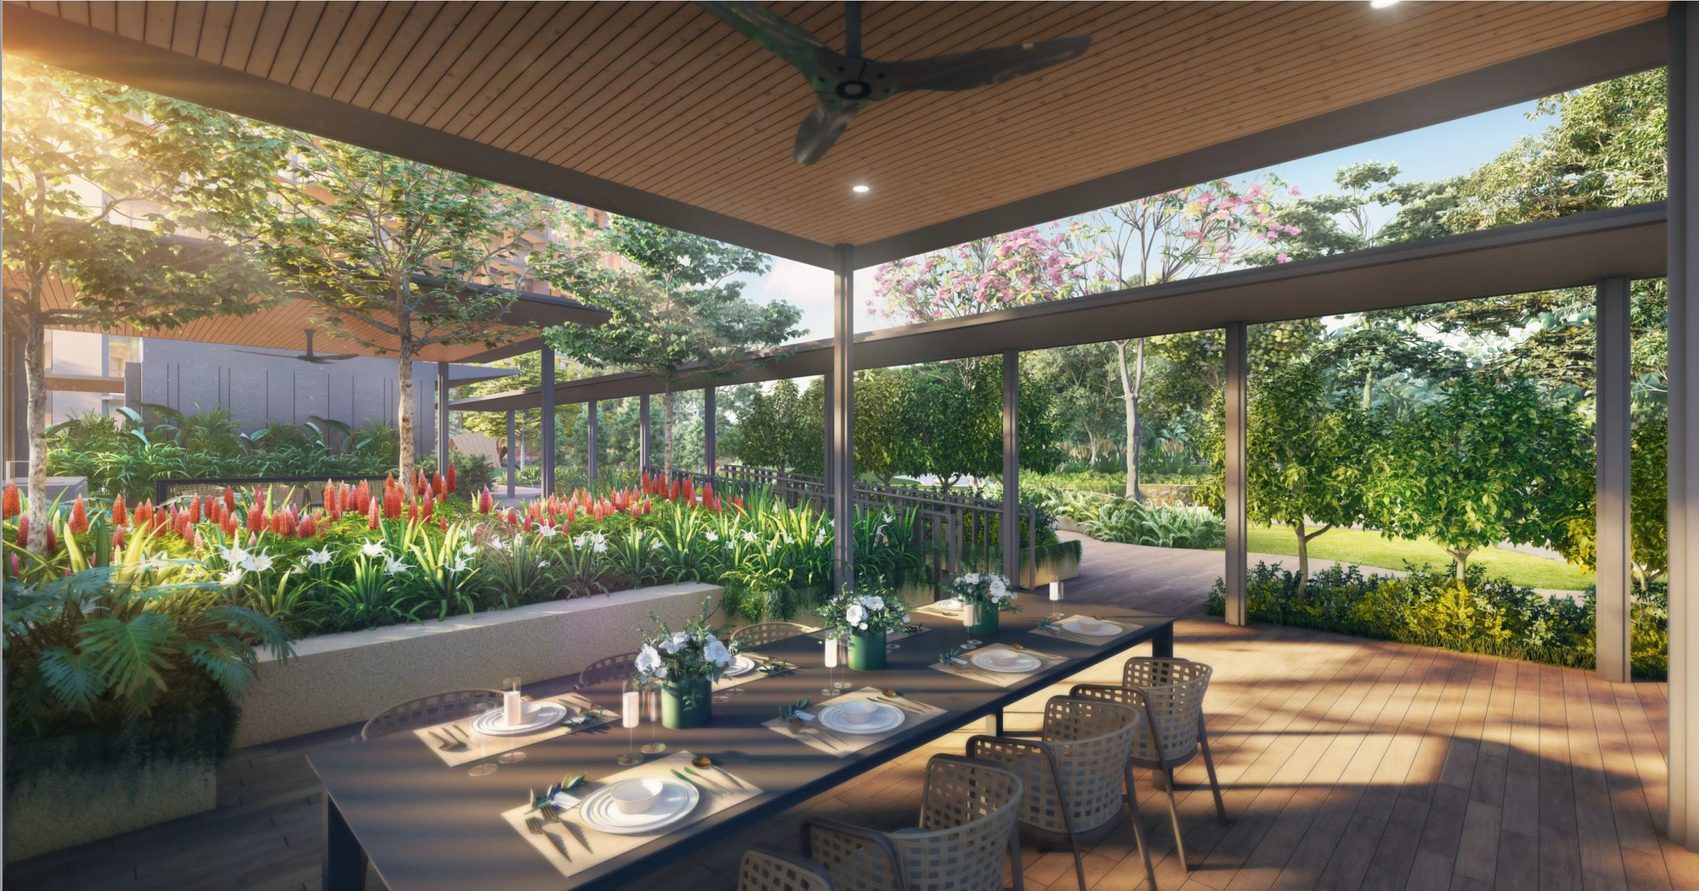
Gourmet and Grill Pavilions
Dining pavilions set among gardens, for gatherings and barbecues.
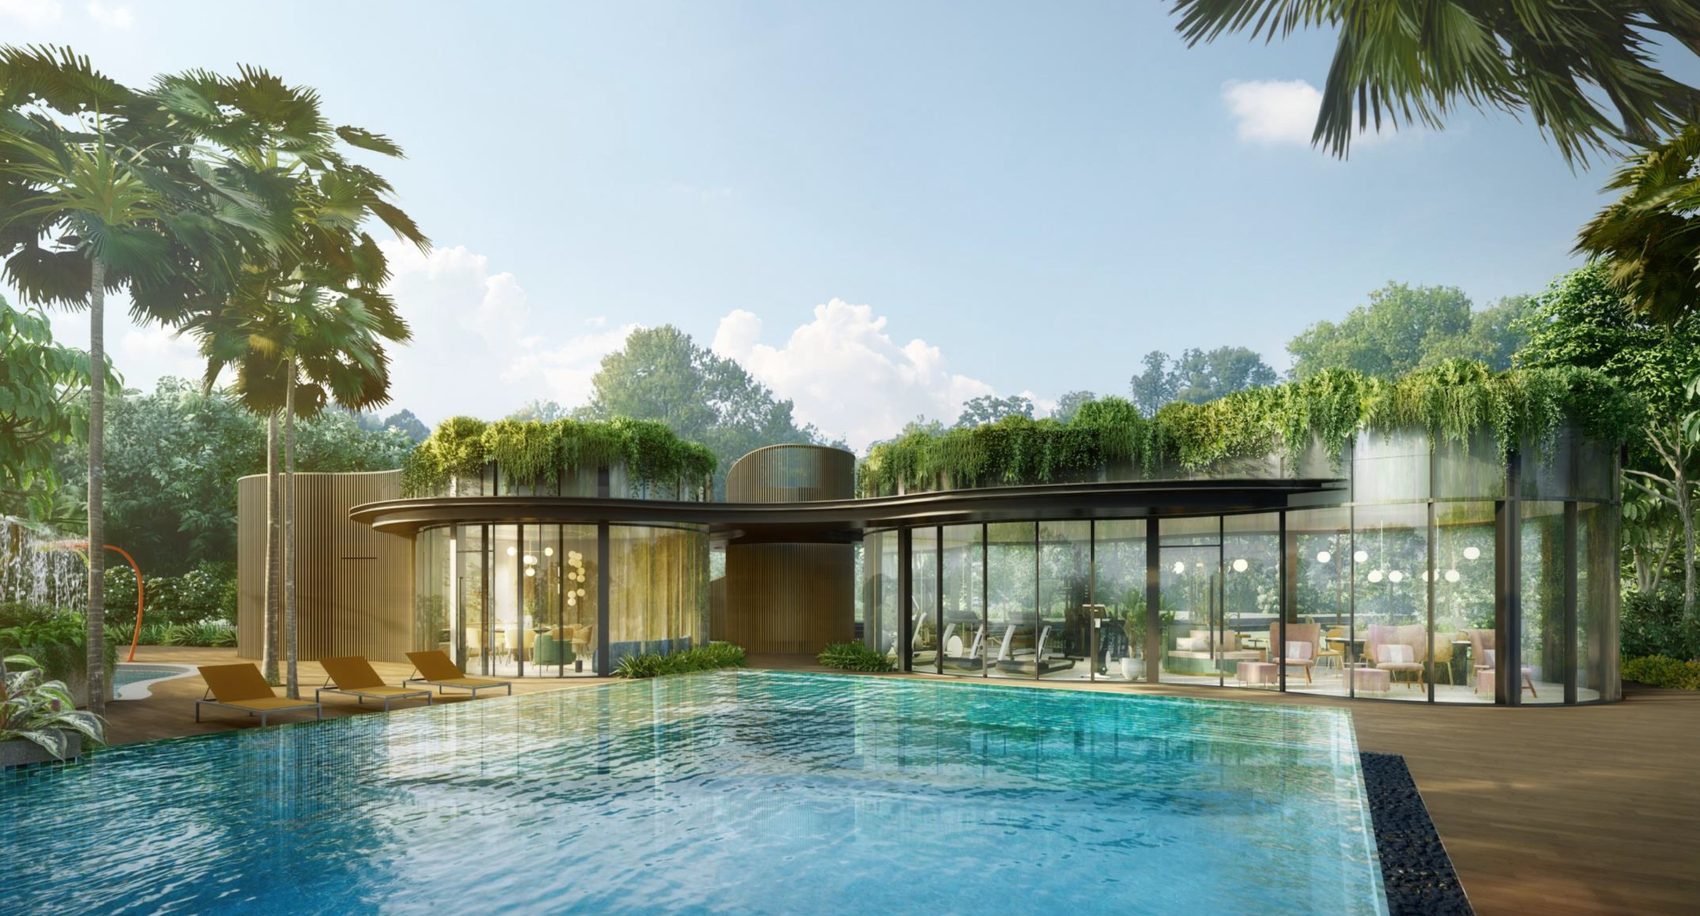
Clubhouse
A glass-fronted clubhouse beside the pool, with a gym and social space.
Parks, schools and the MRT
Mayflower MRT
About 400m to the entrance of Mayflower MRT on the Thomson-East Coast Line, 8 stops to Orchard. Brighthill MRT is 1 stop away and is slated to be an interchange with the Cross Island Line.
Schools
CHIJ St Nicholas Girls’ School is about 550m away and Ai Tong School about 950m, with Mayflower Primary and Secondary and Peirce Secondary nearby.
Nature
Lower Peirce Reservoir, with trails and boardwalks, and Bishan-Ang Mo Kio Park, with its naturalised 3km river, are close by.
Landed enclave
The site is nestled in a landed enclave with open views, and is the first new condominium launch in the area in more than eight years.
Distances are estimates from the developer’s materials and agent briefing and are subject to final confirmation. Future infrastructure should be independently verified.
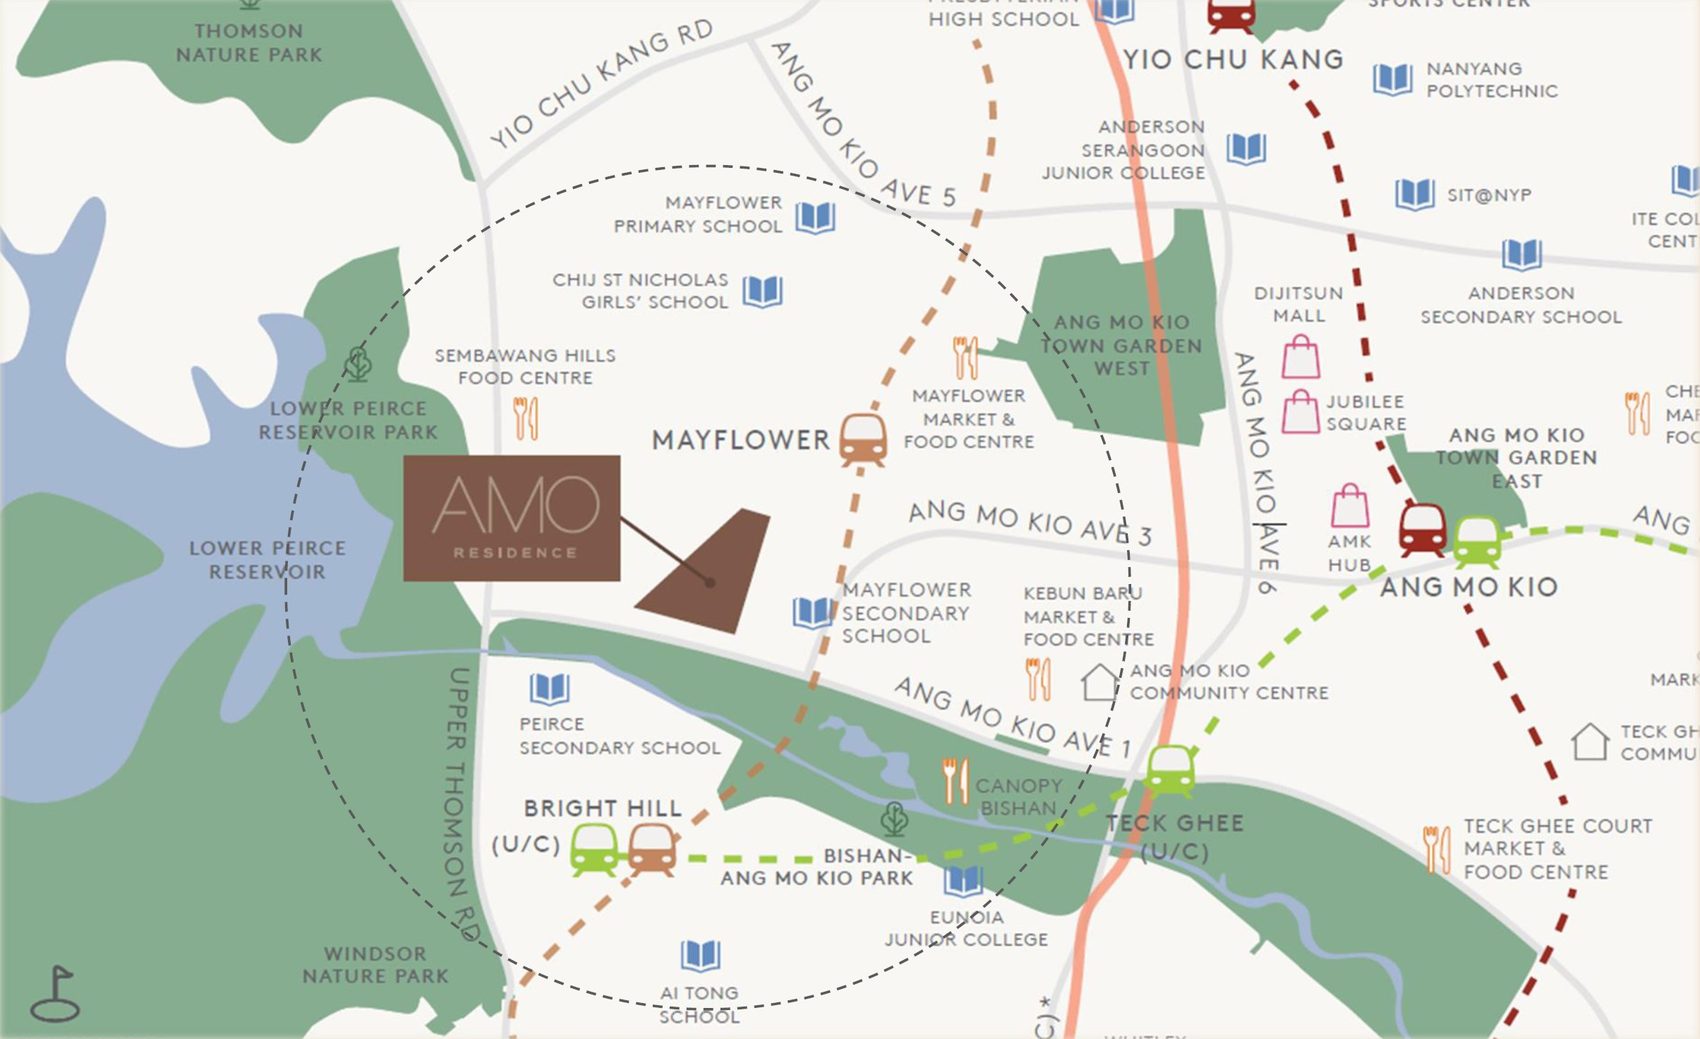
Mayflower, Ang Mo Kio and Bishan
AMO Residence is in the Mayflower area of Ang Mo Kio, between Lower Peirce Reservoir and Bishan-Ang Mo Kio Park. Mayflower MRT, schools and food centres are within a short walk.
Ang Mo Kio Rise, near Mayflower MRT
AMO Residence is at 21 and 23 Ang Mo Kio Rise (S569417 and S569418) in District 20, about 400m from Mayflower MRT.
Connectivity
Mayflower MRT on the Thomson-East Coast Line is about 400m away, with Orchard 8 stops on a direct train. Brighthill MRT, one stop away, is slated to become an interchange with the Cross Island Line.
- Walk to Mayflower MRT (Thomson-East Coast Line)About 400 m
- Train to Orchard8 stops, direct
- Brighthill MRT1 stop away
- CHIJ St Nicholas Girls’ SchoolAbout 550 m
- Ai Tong SchoolAbout 950 m
Distances are estimates from the developer’s materials and agent briefing, for illustration only.
Schools, parks and amenities
Schools
- CHIJ St Nicholas Girls’ SchoolAbout 550 m
- Ai Tong SchoolAbout 950 m
- Mayflower Primary SchoolNearby
- Mayflower Secondary SchoolNearby
- Peirce Secondary SchoolNearby
Nature
- Lower Peirce ReservoirNearby
- Bishan-Ang Mo Kio ParkNearby
- Ang Mo Kio ParkNearby
Food & shopping
- Mayflower Market and Food CentreNearby
- Sembawang Hills Food CentreNearby
- Kebun Baru Market and Food CentreNearby
- AMK Hub and Thomson PlazaNearby
Neighbouring developments
- The PanoramaNearby
- Jadescape and Thomson ImpressionsNearby
- Bartley VueNearby
Places are shown on the developer’s location map. School registration eligibility and distances should be independently verified with MOE.
A quiet enclave between two parks
Lower Peirce Reservoir, Singapore’s second-oldest reservoir, is lined by a park and forest with trails and boardwalks. Bishan-Ang Mo Kio Park, one of the largest urban parks in central Singapore, has a de-concretised canal naturalised into a 3km meandering river.
Details are from the developer’s agent briefing and are subject to change.
2 to 5-bedroom homes and penthouses
372 residences in two 25-storey towers, from 614 sqft two-bedroom homes to 2,497 sqft penthouses. 4-bedroom, 5-bedroom and penthouse units have private lifts. Fully sold.
| Unit type | Layouts | No. of units | Size (sqft) |
|---|---|---|---|
| 2-Bedroom | B1, B2, B3 | 92 | 614 & 678 |
| 2-Bedroom Premium | BP1, BP2 | 92 | 743 |
| 3-Bedroom | C1 | 47 | 958 |
| 3-Bedroom + Study | CS1 | 47 | 1,044 |
| 3-Bedroom Premium + Study | CPS1, CPS1(a) | 24 | 1,141 & 1,367 |
| 4-Bedroom | D1 | 45 | 1,292 |
| 5-Bedroom | E1 | 22 | 1,475 |
| Penthouse | PH1, PH2 | 3 | 2,293 & 2,497 |
| Total | 372 |
Unit mix and sizes are from the developer’s fact book of 30 June 2022, are subject to change and final survey. Show-unit types were BP1, CPS1 and D1. AMO Residence is fully sold. For resale availability, please enquire.
Layouts for every stage of life
2-bedroom homes
- 614 to 743 sqft
- B-types and premium BP-types
- Suitable for couples and small families
3-bedroom homes
- 958 to 1,367 sqft
- With study in CS1 and CPS1
- Household shelter in CPS1 and CPS1(a)
4 and 5-bedroom homes
- D1 at 1,292 sqft and E1 at 1,475 sqft
- Private lift foyers
- Junior master bedroom in E1
Penthouses
- PH1 at 2,293 sqft and PH2 at 2,497 sqft
- Living and dining ceilings up to 4.3m
- Private lift foyers
Project Fact Sheet
Key details of AMO Residence at a glance: tenure, site, unit mix, facilities and the project team.
| Project | AMO Residence |
| Address | 21 and 23 Ang Mo Kio Rise, Singapore 569417 and 569418 (District 20) |
| Developer | United Venture Development (2021) Pte Ltd, a joint venture of UOL Group Limited, Singapore Land Group and Kheng Leong Company |
| Tenure | 99 years from 30 August 2021 |
| Site area | 12,679.4 sqm |
| Plot ratio | 2.5 |
| Development | Two 25-storey residential towers with a basement and 1st-storey carpark, swimming pools and communal facilities |
| Total units | 372 residential units |
| Car parking | 372 lots (368 lots and 4 EV lots) plus 4 accessible lots |
| Architect | P&T Consultants Pte Ltd |
| Interior design | Index Design Pte Ltd; penthouses by Takenouchi Webb; show flats by Index Design and Su Misura |
| Landscape consultant | Sitetectonix Pte Ltd |
| Main contractor | United Tec Construction Pte Ltd |
| Expected vacant possession | 31 December 2026 |
| Expected legal completion | 31 December 2029 |
Information is from the developer’s fact book of 30 June 2022 and is subject to change.
Facilities at a glance
Pools
- 50m Lap Pool
- Lounge Pool with Pool Cabanas
- Recreational, Leisure and Vitality Pools
- Aquatherapy and Aqua Gym Pools
- Kid’s Splash
Dining & social
- Gourmet, Grill and Chill-Out Pavilions
- Party Deck and Lounge Deck
- Hammock Deck
- Social Garden and Sitting Alcove
Function rooms
- The Oak Room
- The Mahogany Room
- The Forest Room
- Karaoke on the 1st storey
Fitness
- Gym and Social Space
- Tennis Court
- Outdoor Fitness and Yoga Lawn
- Foot Reflexology
Gardens
- Cascading Stream and Waterwall
- Flower Garden and Reading Terrace
- Rustic Woodland and Swing Garden
- Open Lawn and Tranquil Lawn
Family & pets
- Kid’s Play
- Pet’s Scape
- Arrival Court and Arrival Oasis
- Side Gate
Live beautifully at AMO Residence
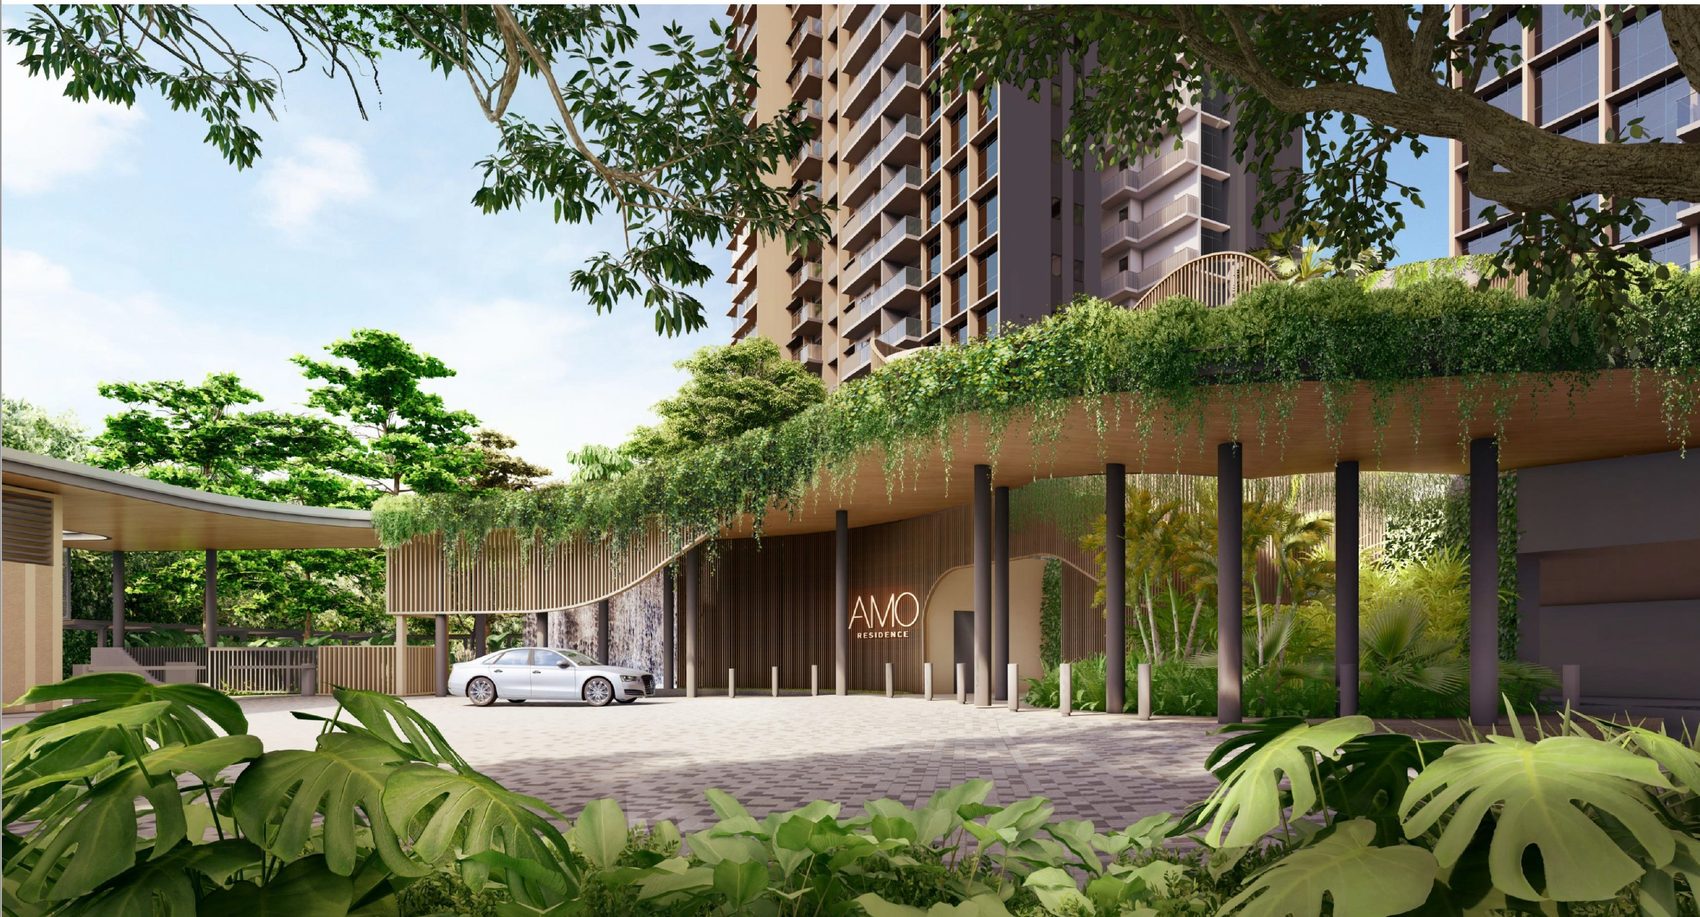
Click any image to enlarge. Renderings are artist's impressions.
Site & Floor Plans
Click plans to enlarge. Plans are not to scale.
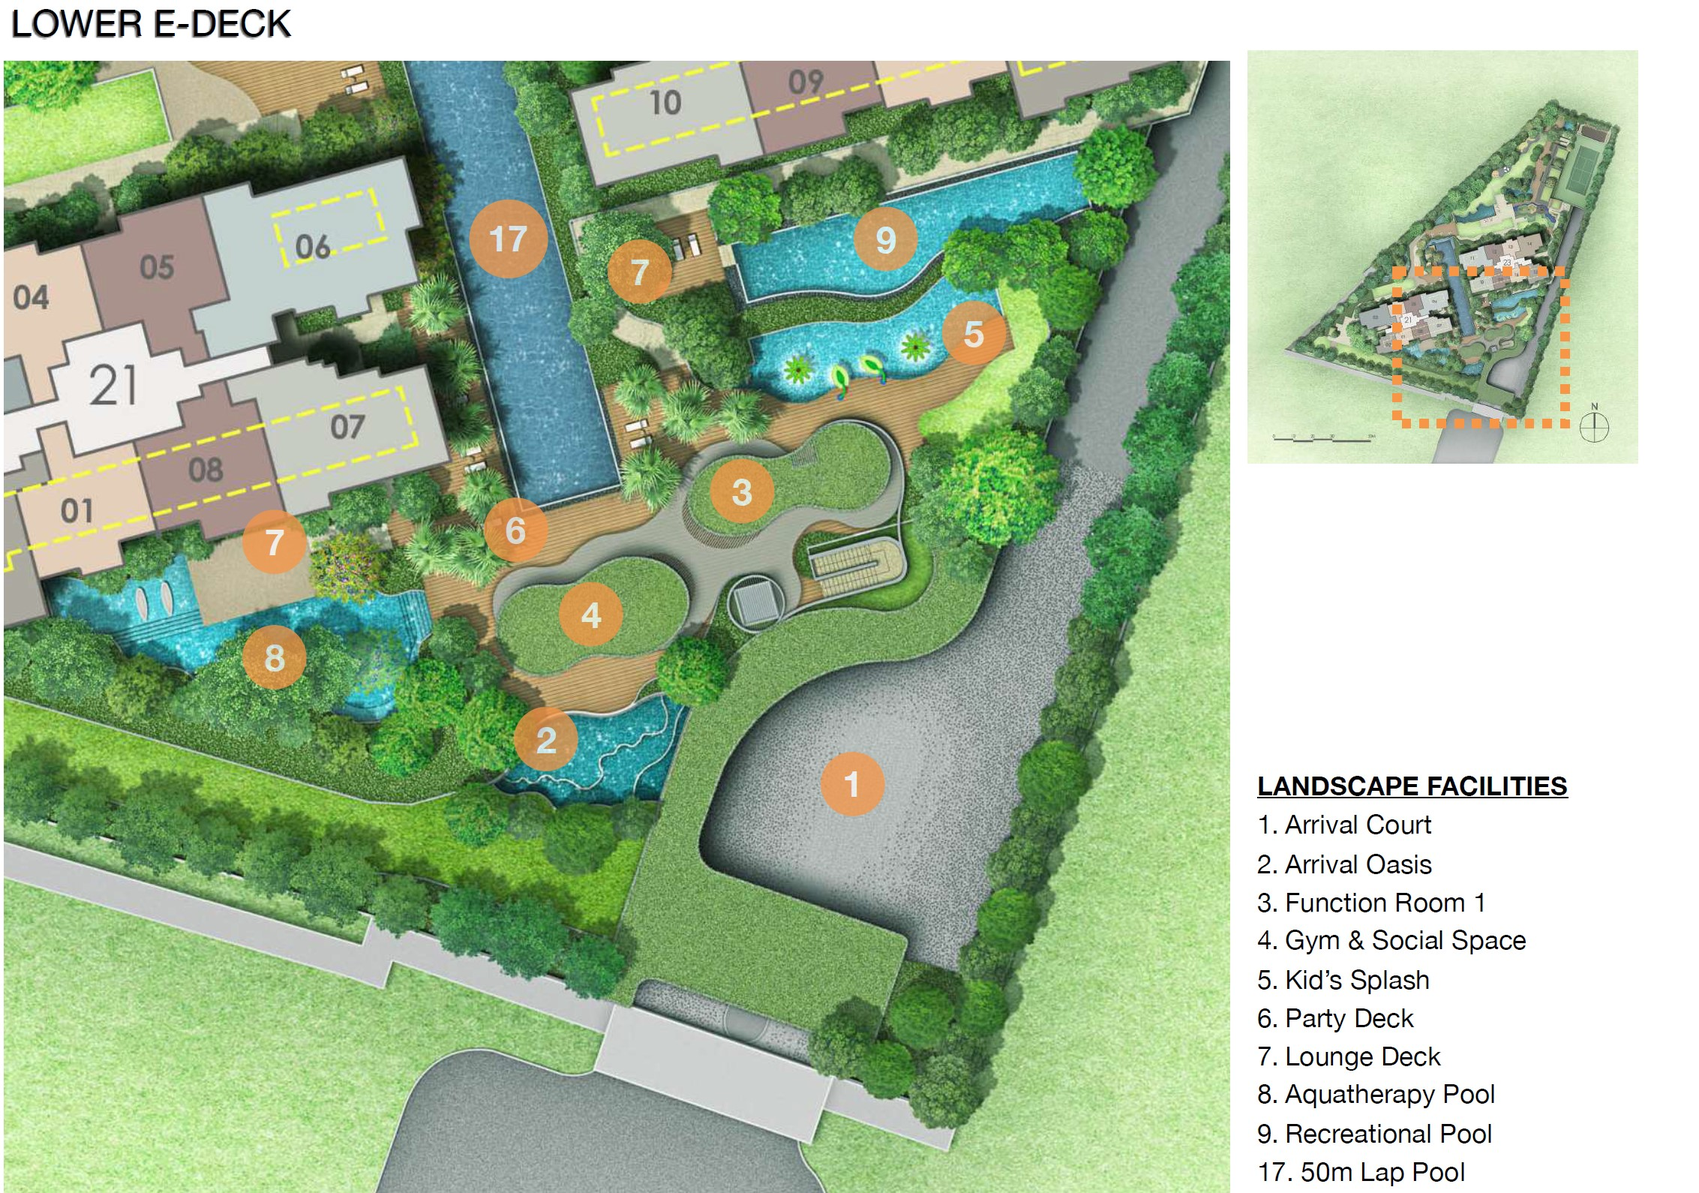
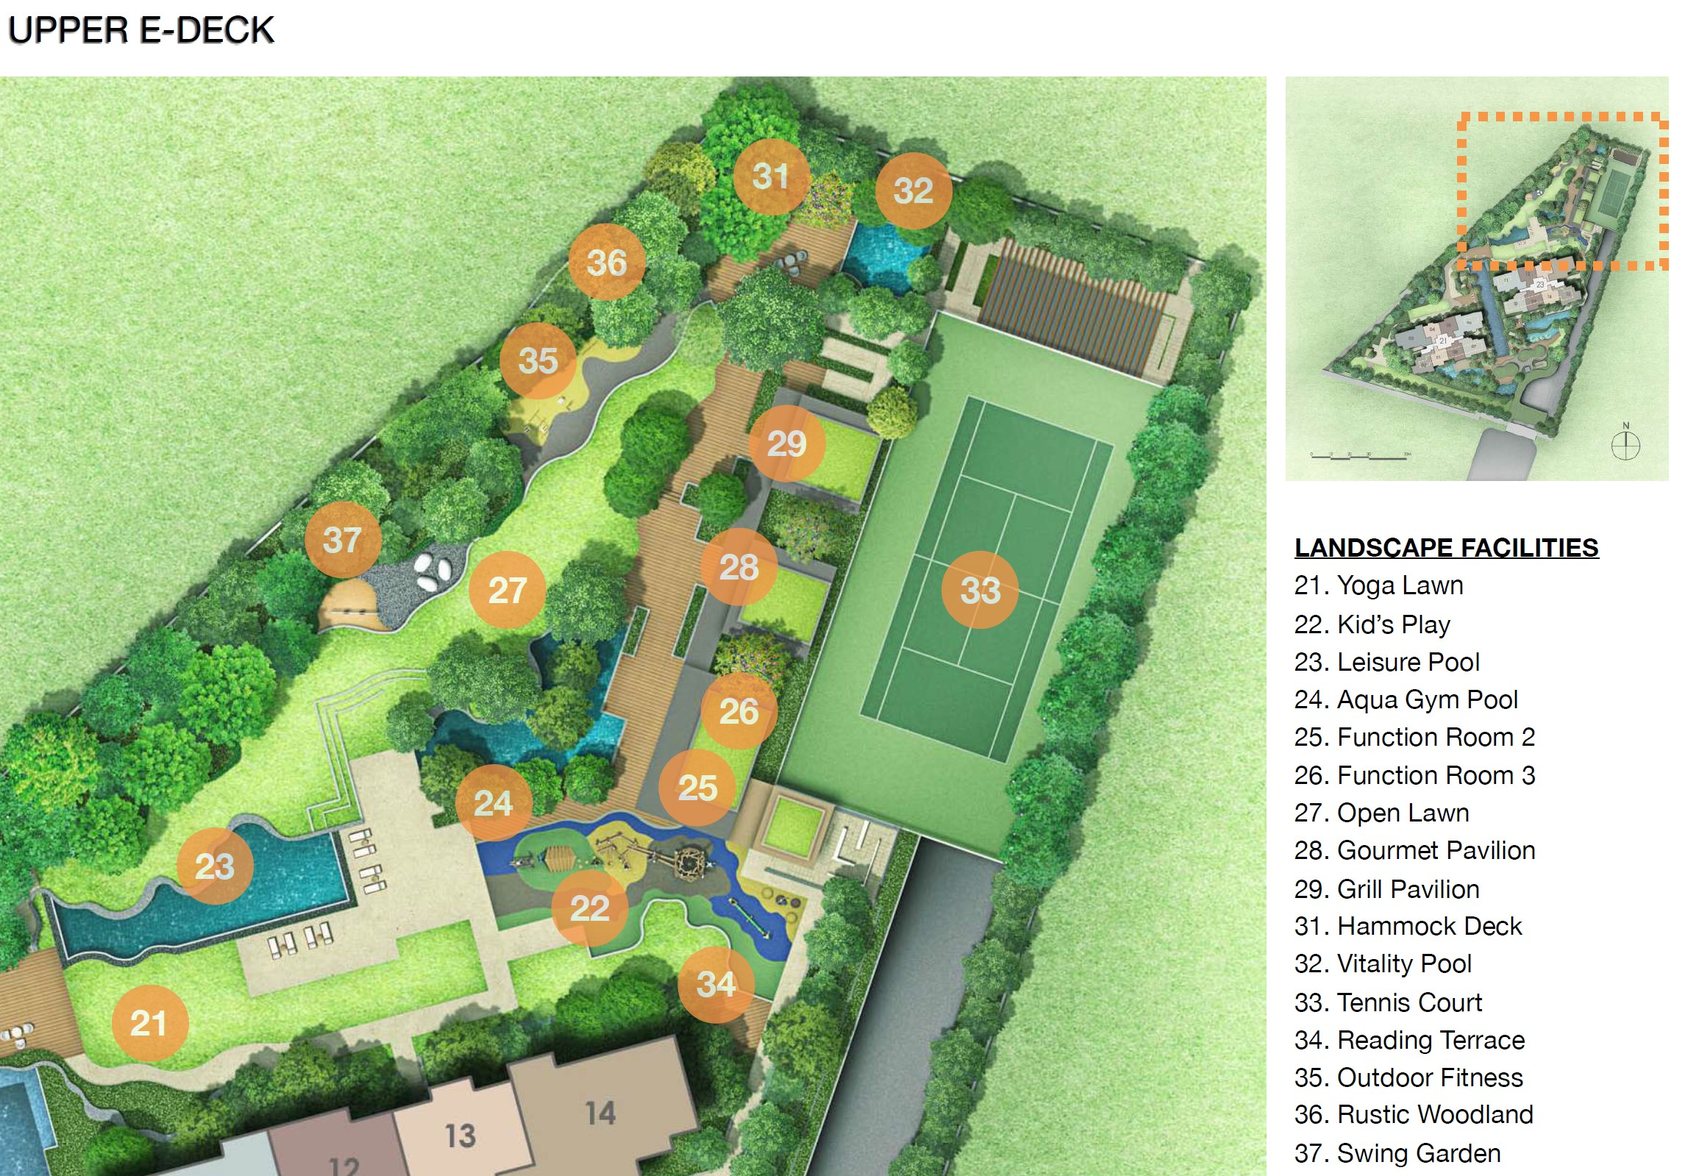
Lower and Upper E-Deck
The recreation areas are on two landscaped decks beside the two towers, with the pools and pavilions on the lower deck and the lawns, tennis court and woodland on the upper deck.
- Residential towers2 x 25 storeys · 372 units
- Site area12,679.4 sqm
- Plot ratio2.5
- Car parking372 lots + 4 accessible
Typical floor plans
Click any plan to enlarge. Plans shown are representative layouts of each unit type.
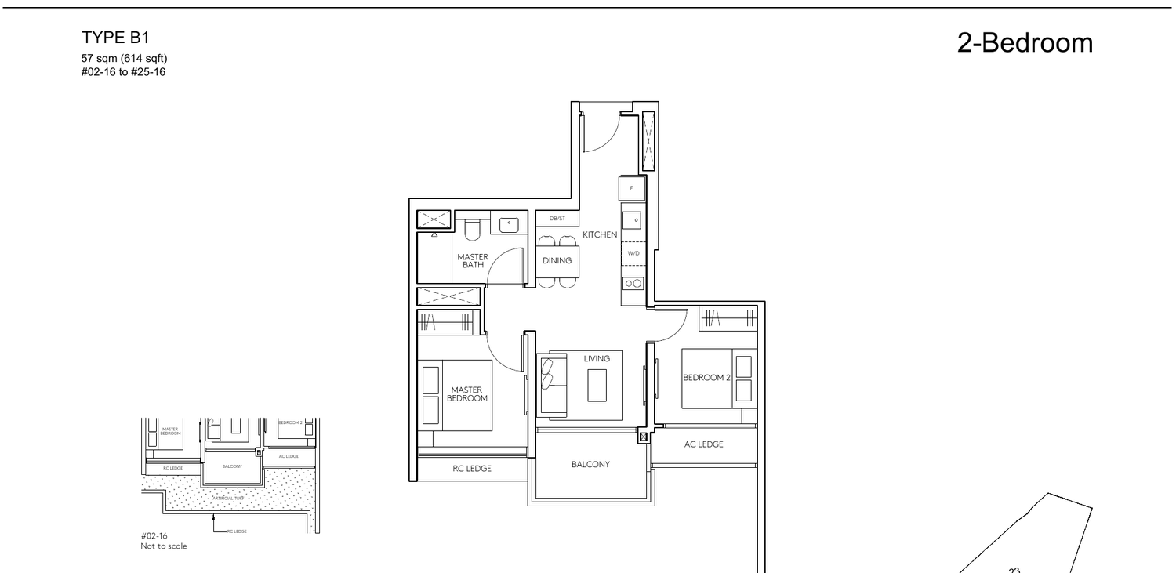
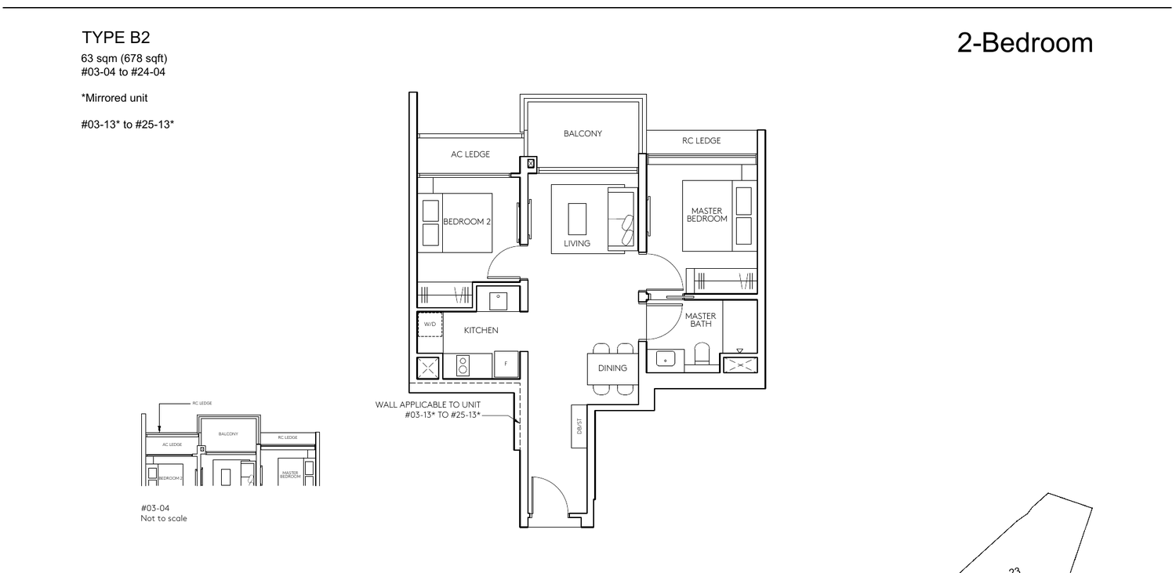
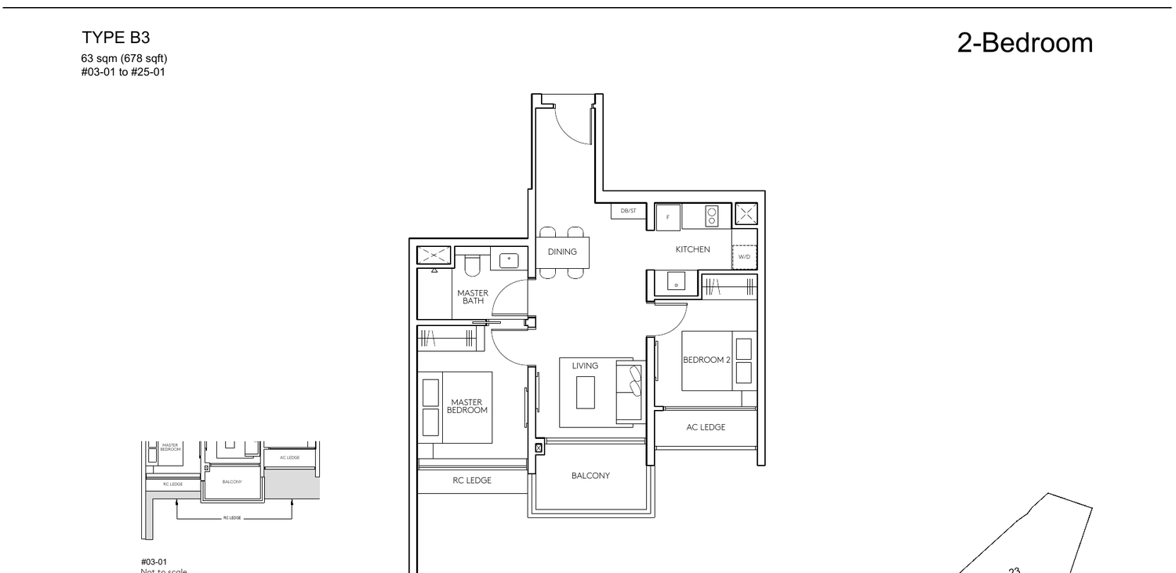
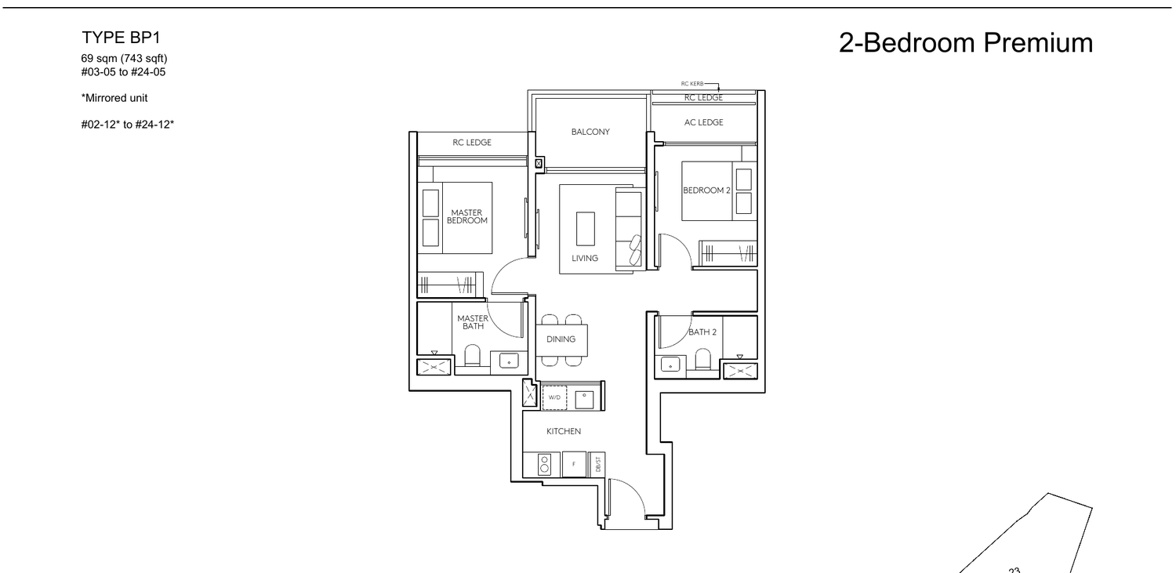
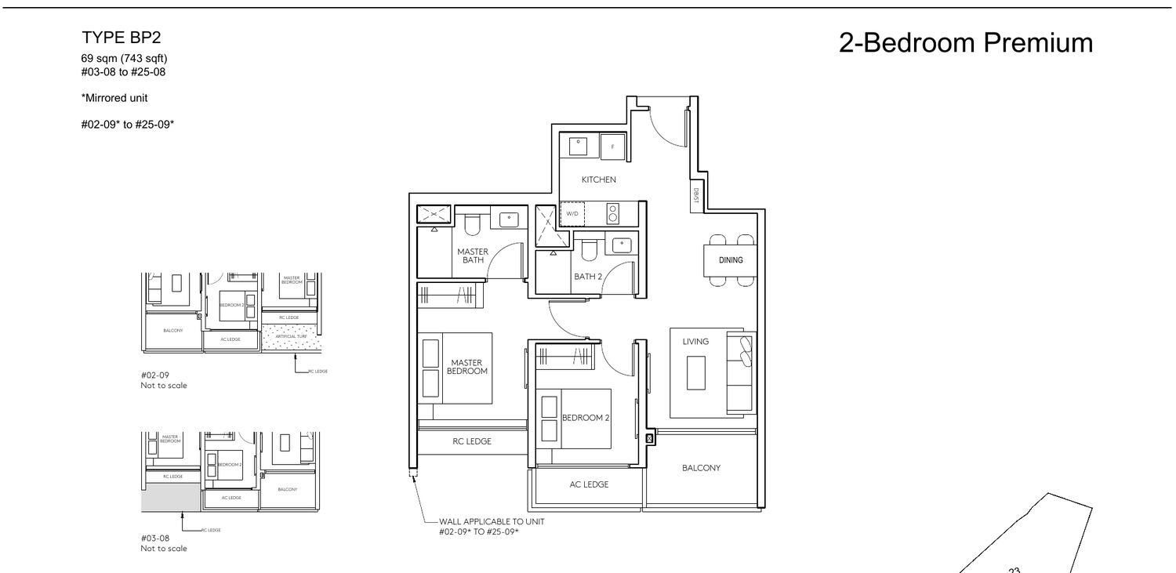
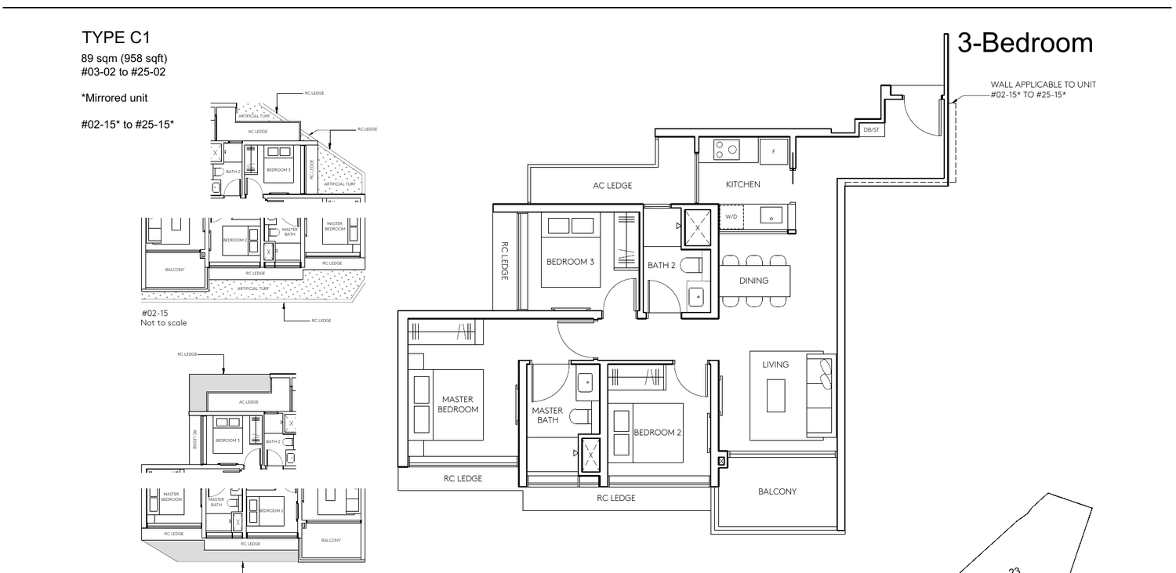
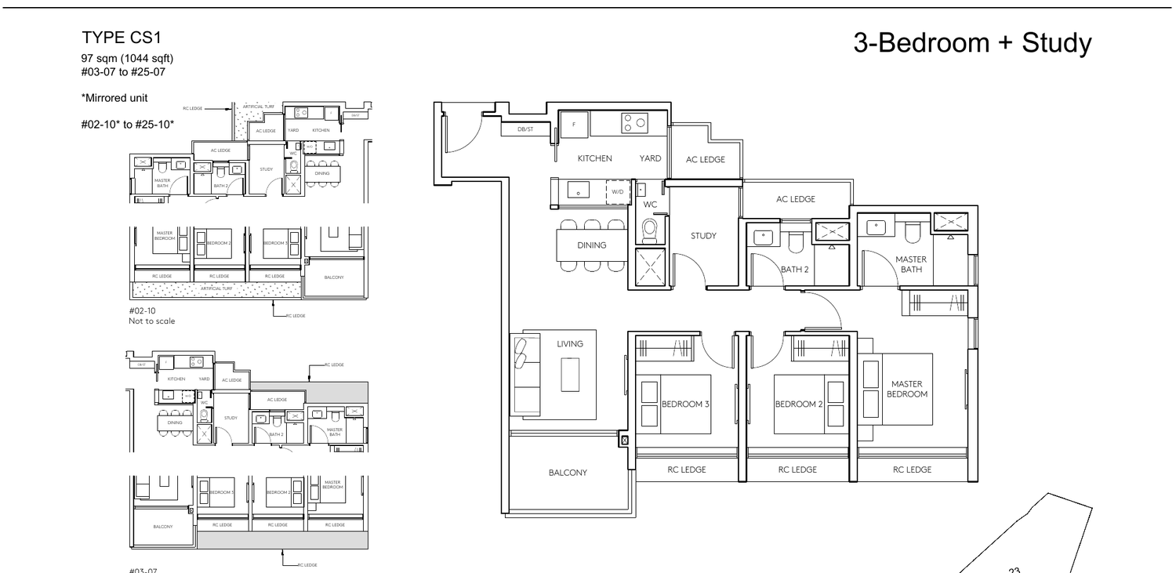
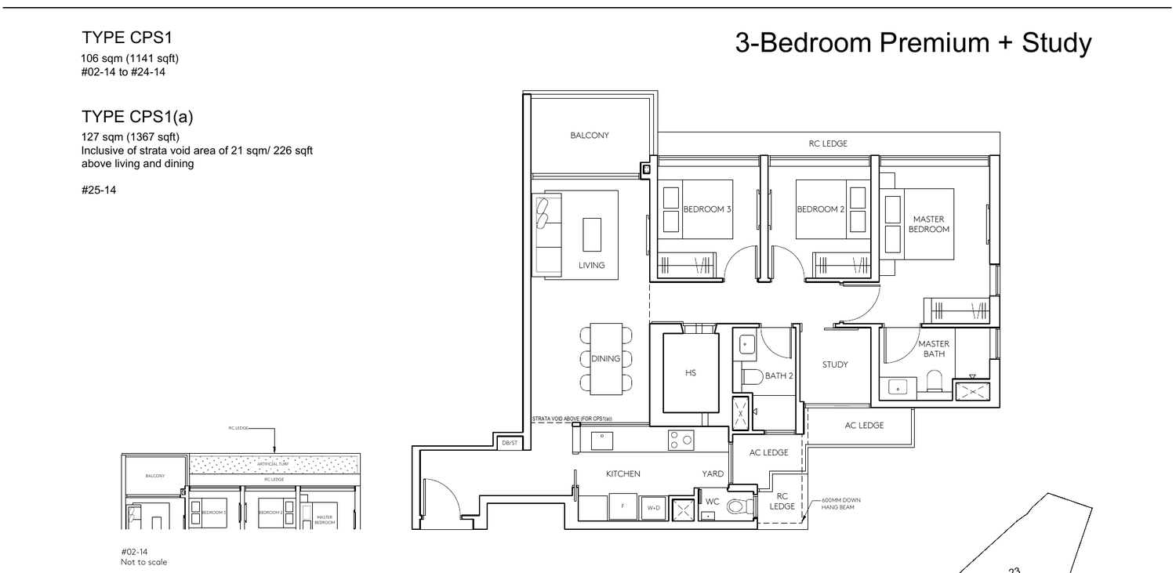
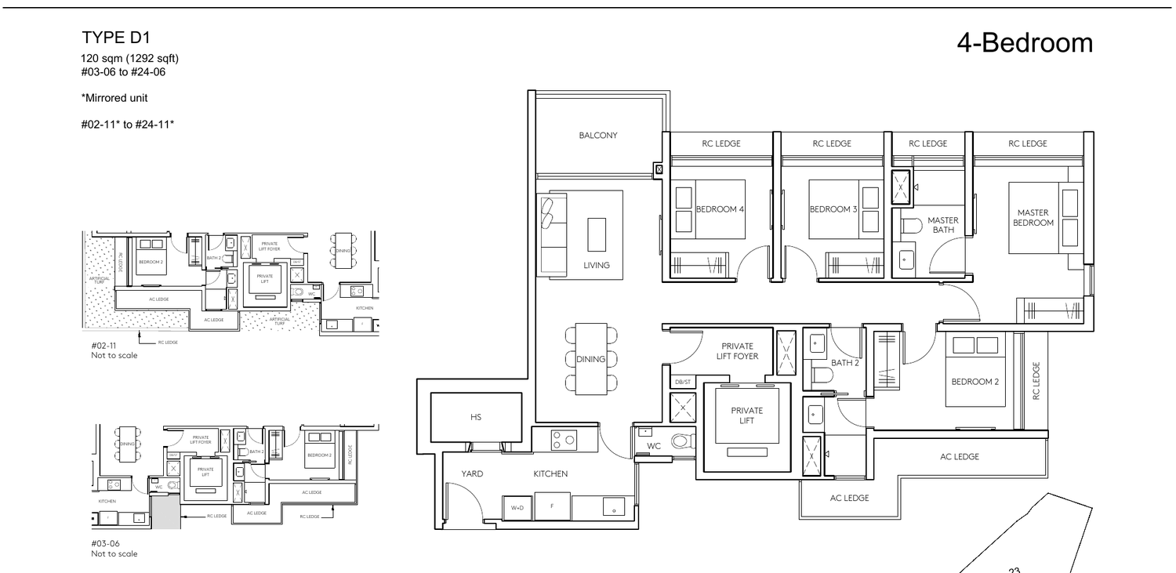
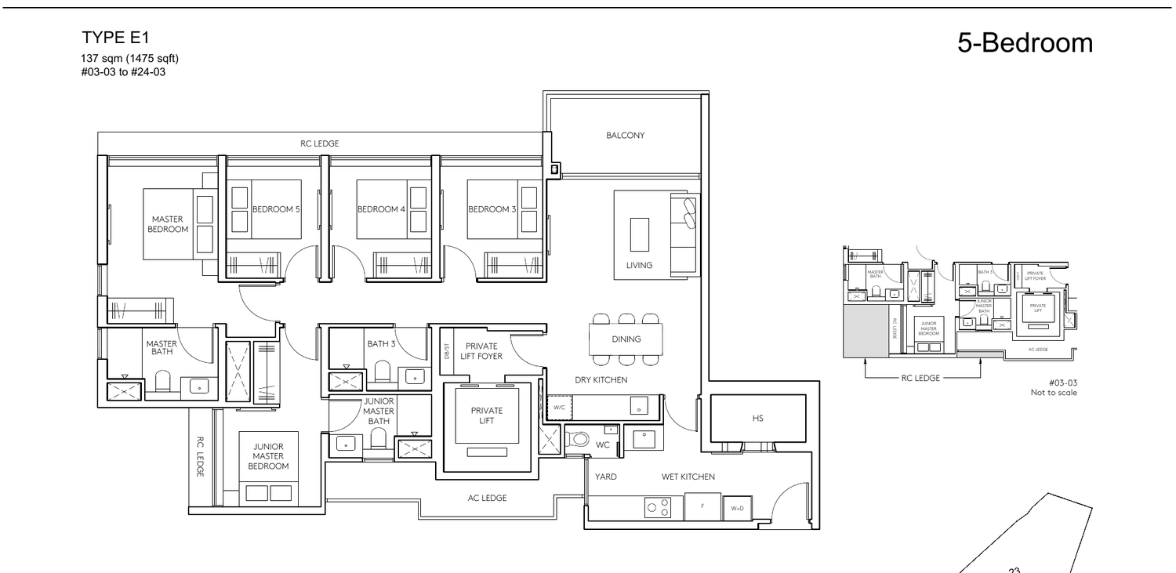
All plans, areas and measurements are approximate, subject to final survey and to change as required by the relevant authorities.
UOL, SingLand and Kheng Leong
AMO Residence is developed by United Venture Development (2021) Pte Ltd, a joint venture of UOL Group Limited, Singapore Land Group and Kheng Leong Company.
The joint venture
UOL Group, Singapore Land Group and Kheng Leong Company jointly developed AMO Residence through United Venture Development (2021) Pte Ltd.
The landscape
Landscape design by Sitetectonix, with the 50m lap pool and pool cabanas as the centrepiece.
The project team
P&T Consultants (architect), Index Design (interior design), Takenouchi Webb (penthouses) and United Tec Construction (contractor).
Project details
| Developer | United Venture Development (2021) Pte Ltd |
| Joint venture partners | UOL Group Limited, Singapore Land Group and Kheng Leong Company |
| Project | AMO Residence |
| Location | 21 and 23 Ang Mo Kio Rise |
| Tenure | 99 years from 30 August 2021 |
| Architect | P&T Consultants Pte Ltd |
| Interior design | Index Design Pte Ltd |
| Penthouse interior design | Takenouchi Webb |
| Landscape consultant | Sitetectonix Pte Ltd |
| Main contractor | United Tec Construction Pte Ltd |
| Expected vacant possession | 31 December 2026 |
| Expected legal completion | 31 December 2029 |